
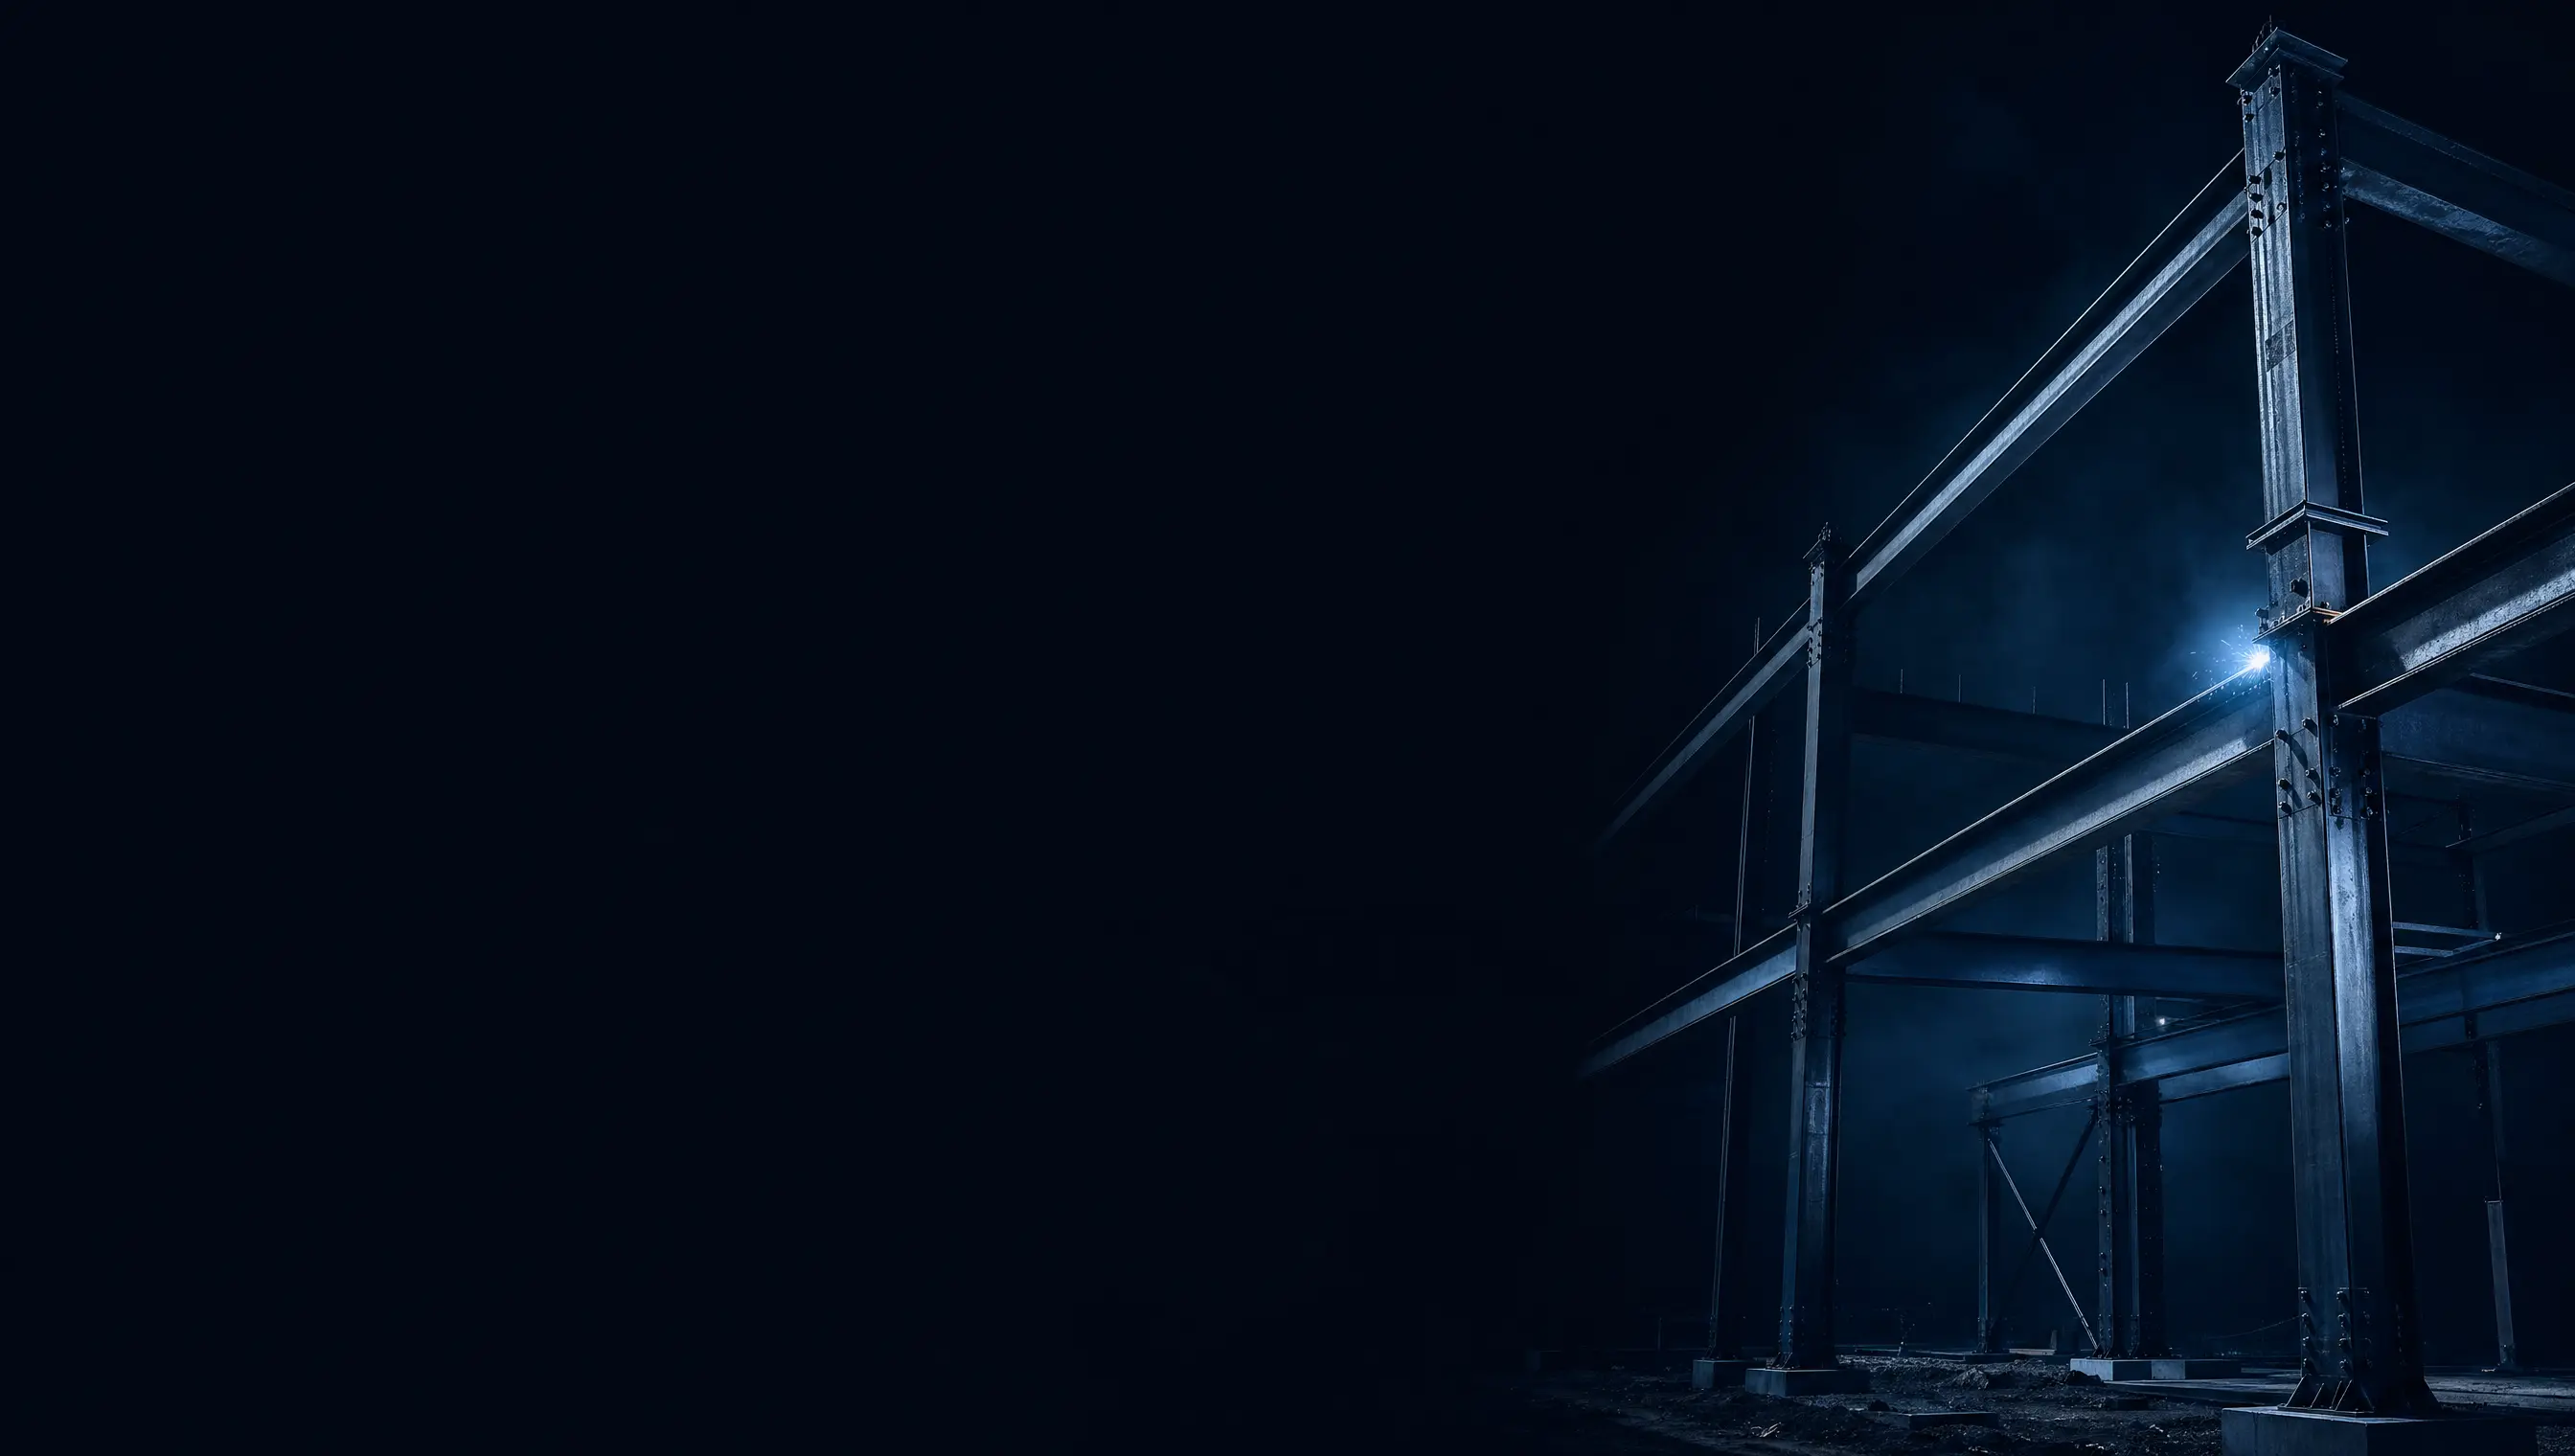
T C Rowan is a family-run steel and metal fabricator on Thorpe Way Industrial Estate in Banbury, and architectural steelwork is the side of our work where the steel is meant to be seen. Where structural steel is hidden inside walls and floors and judged on strength alone, architectural steelwork is design-led: exposed feature steel, bespoke staircases, balustrades, balconies, canopies and screens, where the geometry, the welds and the finish all matter to the finished result. We handle these projects under one roof, from in-house design and fabrication drawings, through fabrication in our own workshop, to installation by our own erection team. The same firm that draws the steel is the firm that bolts the last connection, so the detailing you approve on paper is the detailing that arrives on site.
What architectural steelwork covers
Architectural steelwork, sometimes called architectural metalwork or decorative steelwork, is the visible, design-led steel in a building rather than the concealed structural frame. We fabricate the full range of feature steel for residential, commercial and retail projects:
- Exposed feature steel, including feature beams, columns and frames left on show as part of the interior or facade
- Bespoke staircases in steel, from clean industrial-style flights to feature stairs that become the centrepiece of a space
- Balustrades and handrails for stairs, landings, mezzanines and external edges, in mild or stainless steel
- Balconies and Juliet balconies, including the framing and the balustrade as a single coordinated package
- Canopies and entrance steelwork for doorways, walkways and shopfronts
- Decorative screens, partitions and bespoke metalwork where the metal is part of the design language
If your project is mainly an exposed staircase or balustrade run, our dedicated pages for bespoke staircases and balconies and steel balustrades and handrails go into more detail. For the concealed frame behind it all, see our structural steelwork page.
Architectural versus structural steel
The two are not separate worlds, but the priorities differ. Structural steel carries the load and is usually hidden, so the section size, confirmed by a structural engineer’s calculation, is what matters most. Architectural steel is on display, so finish, proportion and clean detailing carry as much weight as strength.
In practice, many elements are both at once. An exposed staircase has to take the load of everyone who uses it and look right doing so. A feature beam left visible in a kitchen extension is structural, but the client sees every weld. This is exactly where a single fabricator handling design, fabrication and erection earns its place: there is no gap between the engineer’s intent and the finished, visible article.
Materials: mild and stainless steel
We fabricate architectural steelwork in mild steel and stainless steel, chosen to suit the location and the look.
Mild steel is the workhorse for most feature steel and internal staircases: strong, weldable and economical, then protected and finished to suit. Stainless steel is specified where corrosion resistance or a bright, low-maintenance metal finish is the priority, such as external balustrades, handrails and exposed feature work that has to stand up to the weather without a paint cycle.
We work in mild and stainless steel only. The right choice for your project depends on whether the steel is internal or external, the finish you want and the maintenance you are willing to commit to, and we will talk that through before anything is cut.
Finishes for exposed steel
On architectural work the finish is part of the design, so it is agreed up front rather than left as an afterthought. For mild steel, galvanising gives the durability needed for outdoor and high-traffic elements, and a painted or powder-coated finish provides colour and a clean appearance. External feature steel is often galvanised first and then painted, so it has both the corrosion protection and the chosen colour.
Where a bright metal finish is wanted with the least ongoing maintenance, stainless steel does the job without coating, and it is a common choice for balustrades and handrails in residential and commercial settings. Whichever route suits your project, the finish specification is confirmed with you before fabrication begins, so the steel that arrives is the steel you signed off.
Design and the in-house workshop
Architectural steel lives or dies on the detail, which is why we offer in-house design and produce fabrication drawings before any steel is cut. We work from your architect’s or designer’s concept where you have one, or develop the detail with you from a site survey that captures real dimensions rather than assumed ones. Because the team that draws the steel also makes it, the design stays grounded in what can actually be fabricated and erected, with no late surprises about a connection that cannot be welded or a fixing that has nowhere to land.
Fabrication happens in our own Banbury workshop, equipped for cutting, drilling, bending, forming, welding and finishing. Welding is carried out by qualified, coded welders using MIG, TIG and MMA processes to suit the material and the joint, and TIG work in particular matters for the clean, presentable welds that exposed stainless steelwork demands. Owning the workshop means your feature steel is not sitting in a subcontractor’s queue, and the same team handles installation on site through to the final fixing.
Quality, standards and traceability
T C Rowan is CE approved and fabricates to BS EN 1090 execution standards, the recognised standard for steelwork in the UK and Europe. Material traceability is available on request, so the steel in your project can be traced back to its source where the specification calls for it. We are fully insured, and as a family-run firm the work carries our name from the first drawing to the last bolt.
Where an architectural element is also load-bearing, such as a feature staircase or an exposed beam, the section sizing must still be confirmed by a structural engineer’s calculation, and load-bearing alterations may require Building Control sign-off. We fabricate to those calculations and coordinate with your engineer so the finished, visible steel matches what has been approved. To start a project, contact us for a free quote.
Frequently asked questions
What counts as architectural steelwork?
Architectural steelwork is steel that is meant to be seen and to form part of the design, rather than hidden inside a wall or floor. It covers exposed feature steel, bespoke staircases, balustrades, balconies, canopies and decorative screens, where the line of the metal, the welds and the finish all matter to the finished look.
What is the difference between architectural and structural steel?
Structural steel carries the load and is usually concealed, so the priority is strength and the right section size confirmed by a structural engineer. Architectural steel is on show, so finish, geometry and detailing matter as much as strength. Many elements, such as an exposed staircase or a feature beam, are both at once, which is why having one fabricator handle the design, the fabrication and the finish keeps it consistent.
Do you design as well as fabricate architectural steel?
Yes. We offer in-house design and produce fabrication drawings, working from your architect’s or designer’s concept or developing the detail with you from a survey. Because the same team that draws the steel also fabricates and installs it, the design is grounded in what can actually be made and erected on site.
What finishes can you apply to exposed steelwork?
For mild steel we use galvanising for outdoor durability and a painted or powder-coated finish for colour and a clean look, often galvanised then painted for exposed external work. Where a bright, low-maintenance metal finish or strong corrosion resistance is wanted, we fabricate in stainless steel. We agree the finish specification with you before any steel is cut.